THE NOBLE COLLECTION · 5B_5B_4G_1S_757
757 m²5 Bedroom House
5Bedrooms
5Bathrooms
4Garage spaces
2Levels
Room for your way of life.
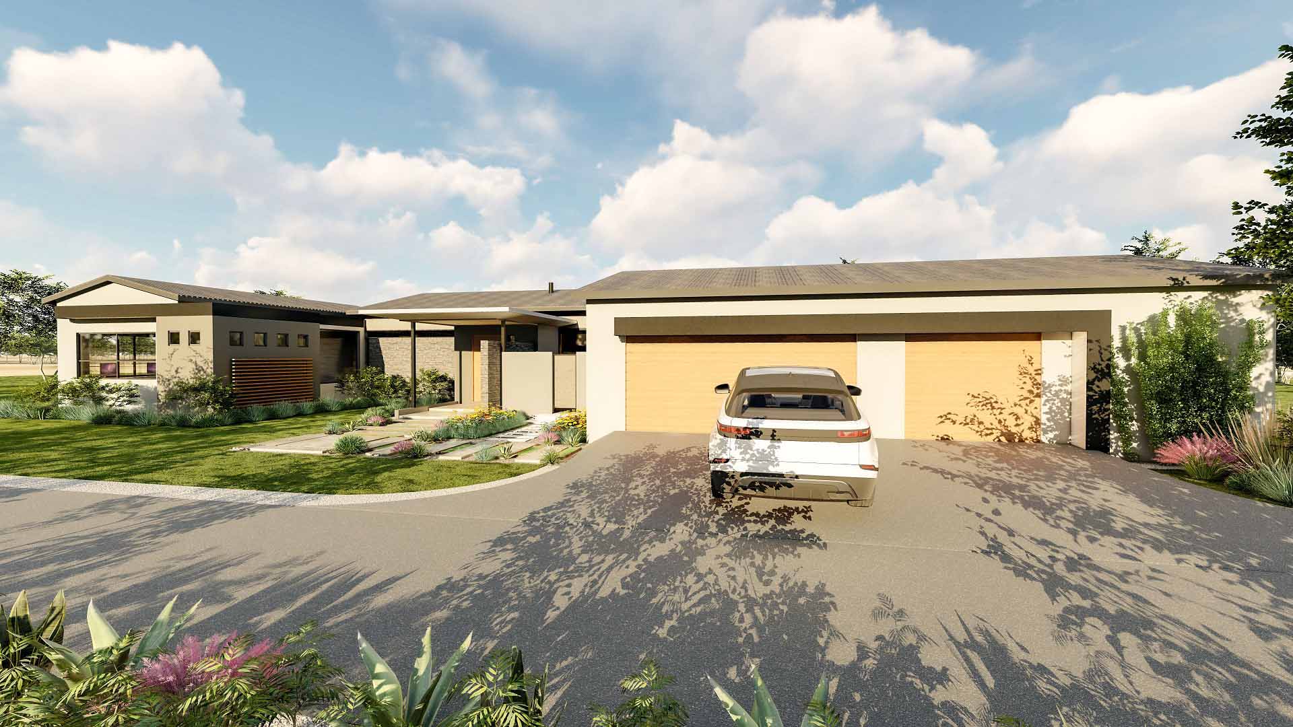
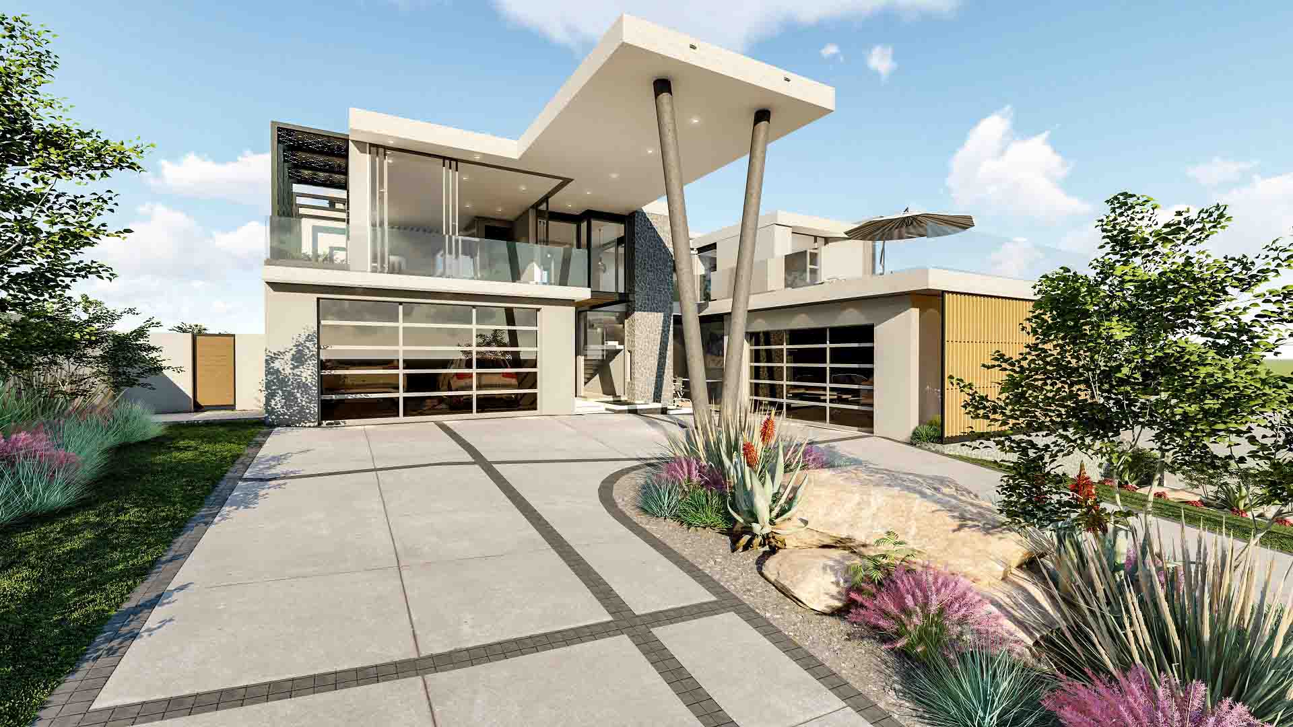
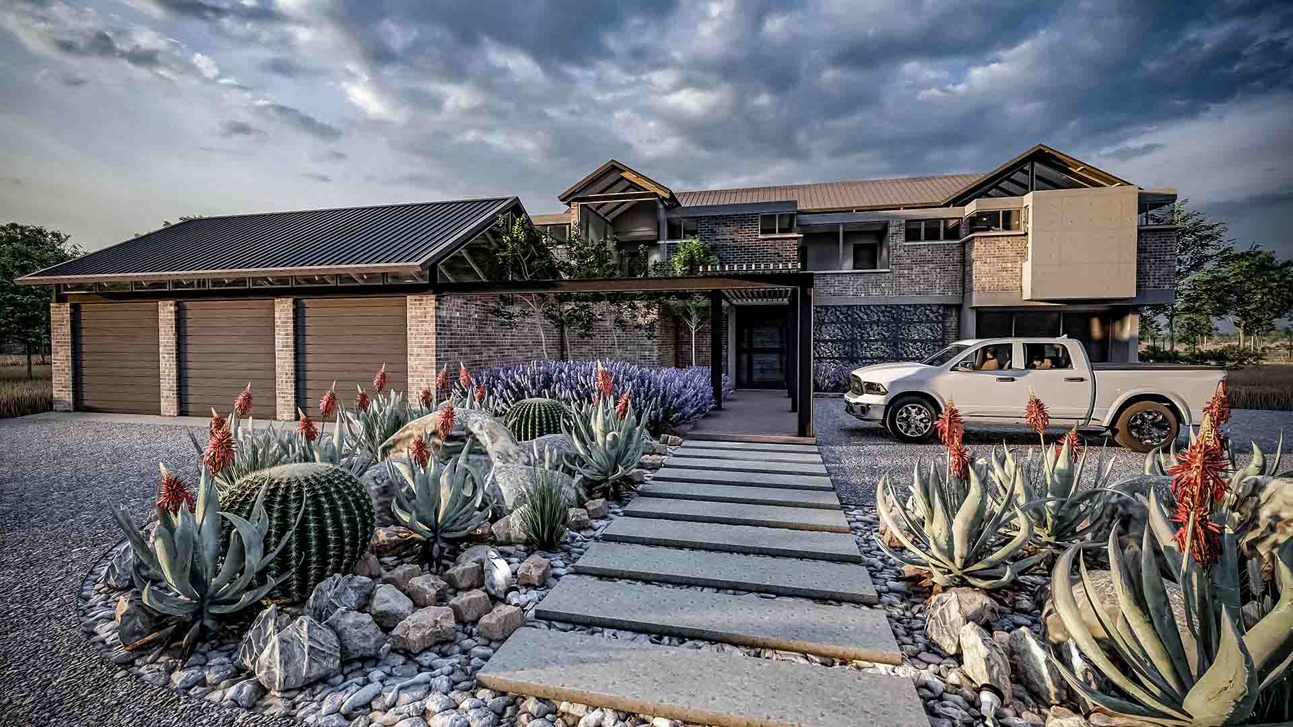
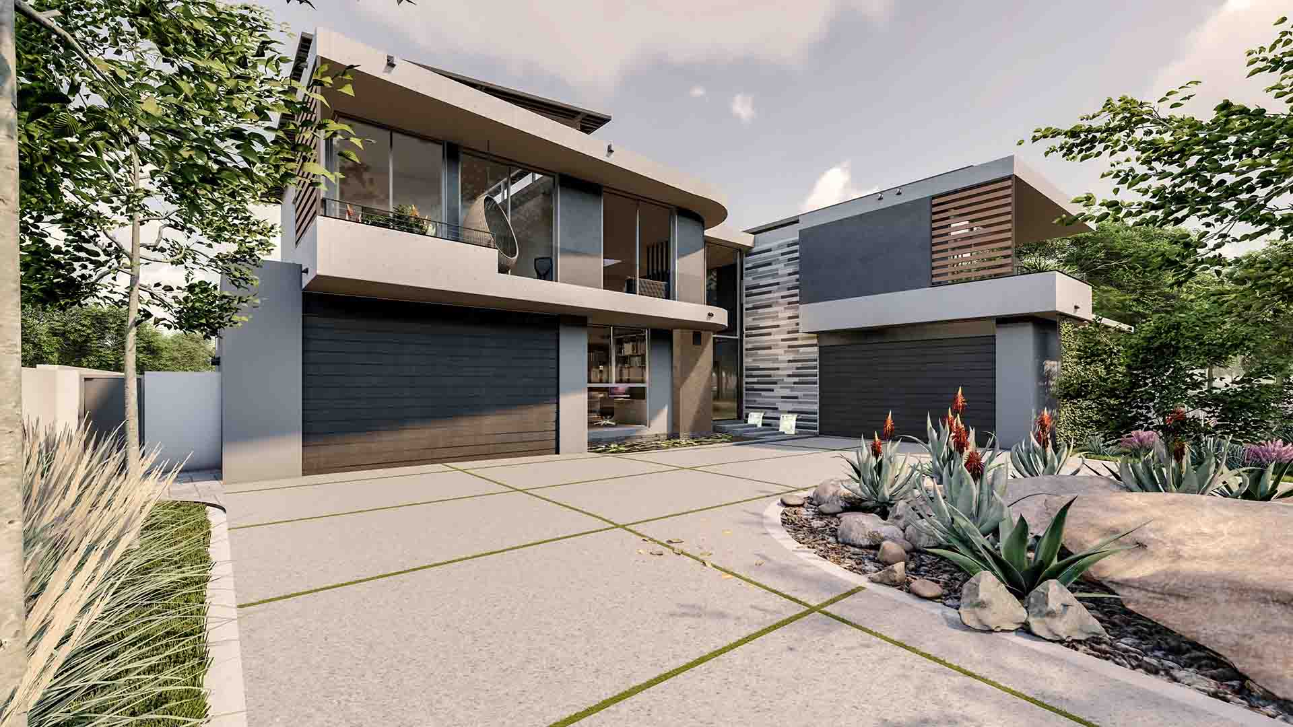
This 5-bedroom house plan offers 5 bathrooms across 2 levels, with a floor area of 757 m². Accommodation includes Wine Cellar, Study, Entrance Foyer, Kitchen, Dining, Home Cinema, Lounge, Covered Patio, Pantry, Scullery, Boma, Dry Yard, Balconies, Pool.
Minimum stand: (108ft x 124ft) (33m x 38m)
- Wine Cellar
- Study
- Entrance Foyer
- Kitchen
- Dining
- Home Cinema
- Lounge
- Covered Patio
- Pantry
- Scullery
- Boma
- Dry Yard
- Balconies
- Pool